
TL;DR

Get furniture and decor delivered free with Prime
- Fast, free delivery on millions of items
- Prime Video, Amazon Music and more included
- Member-only deals all year
A six-unit residential building on a narrow Williamsburg site was completed earlier this year, with its fifth-floor duplex drawing on nearby factories and workshops. Designer Sara Ianniciello paired blackened steel and loft-like proportions with walnut, brass and marble; the 1,400-square-foot duplex has sold.
A six-unit residential building on a 25-foot-wide site in Williamsburg was completed earlier this year, combining references to Brooklyn’s industrial architecture with contemporary apartments. The fifth-floor, 1,400-square-foot duplex, designed by Sara Ianniciello of Makers Collective Design, has sold, according to Design Milk’s report on the project.
Design Milk reports that the building sits at a busy corner near Union Street, between commercial premises and workshops to the west and residential row houses to the south. Ianniciello said the design aimed to contribute a contemporary building while recognizing the site’s history and the neighborhood’s architectural character. The six-unit project was the first for her firm, which was three years old at the time of the report.
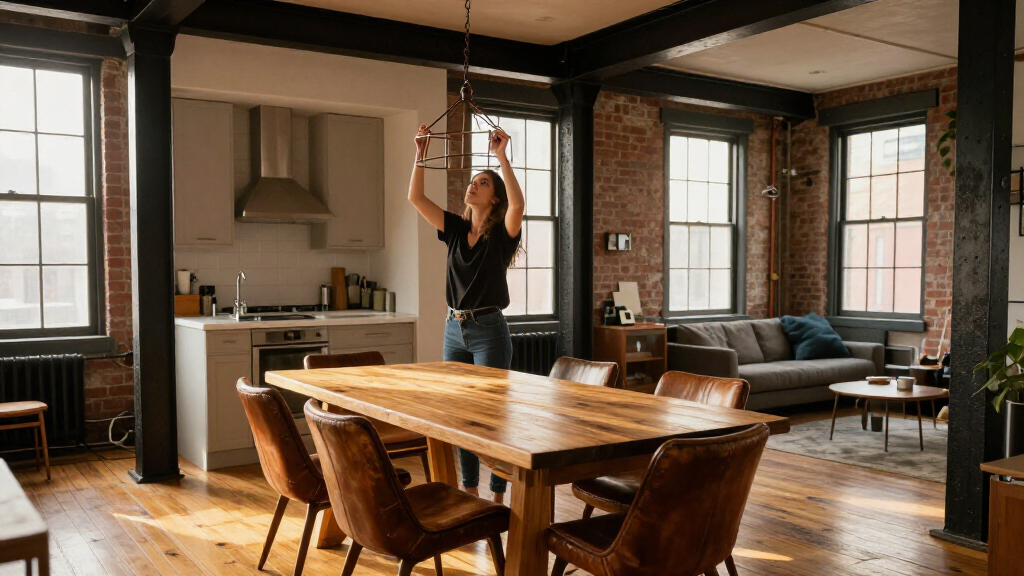
In the duplex, the entry opens into a living area with 20-foot ceilings, a scale the designer related to the lofts found in the neighborhood. An arched opening leads to a kitchen with 13-foot ceilings, walnut beams and Shaker-style cabinetry. Calacatta Viola marble on the counters and backsplash brings purple and pink veining into a room also finished with a blackened-steel rangehood.
A narrow oak staircase connects the two levels. The upper floor contains three compact bedrooms, each planned for comfort and privacy, and bathrooms finished with gray marble in different formats. The report also describes divided-light steel windows, walnut, unlacquered brass and oak herringbone flooring among the building’s design elements. Planters at the duplex windows add greenery to the street-facing exterior.
Industrial Details in a New Home
The project offers a specific example of how a new residential building can refer to Williamsburg’s industrial history without reproducing a factory interior. Ianniciello drew on the blackened metal seen in factory windows, signs and doorways, translating it into steel windows and a kitchen rangehood. Loft-like ceiling heights and workshop-influenced materials connect the interiors to their surroundings, while traditional woodwork, brass and stone give the duplex a residential character.
The sale also places the project within a neighborhood where buildings and uses have changed over time. Design Milk says the duplex sold quickly but does not provide a sale price or date. The account is a design report, not a market analysis, so it does not establish how the project compares with other Williamsburg properties or explain what its sale indicates about local housing demand.
industrial style steel kitchen range hood
As an affiliate, we earn on qualifying purchases.
As an affiliate, we earn on qualifying purchases.
A Narrow Site With a Past
Before construction, the site held a deteriorating, vacant single-family house. According to Design Milk, an oak tree had grown through the center of the structure, pushing aside damaged wood and vinyl siding. The developer relocated the tree before work began. The report does not give the tree’s current location or describe how it was moved.
Ianniciello said the design was informed by nearby factories and workshops, but was not meant to make the building a literal industrial theme. In her words, “It’s all connected to Brooklyn, but without becoming thematic in any way.” Design Milk also reports that Ianniciello had spent two decades working in hospitality and residential design, mainly in San Francisco and New York, before starting her own practice. The Williamsburg building was her firm’s first project.
“The goal was to contribute something contemporary and enduring to the block, acknowledging the site’s evolution while remaining grounded in Williamsburg’s architectural character.”
— Sara Ianniciello, project lead interior designer and founder of Makers Collective Design, as quoted by Design Milk
Sale Price and Tree Location
The source does not identify the buyer, sale price or exact date of the duplex sale. It describes the unit as having sold quickly, but provides no sales timeline or comparison figures. The report also does not give the building’s street address, the names of its developer or architect, or the tree’s destination after relocation. Those details cannot be confirmed from the supplied account.
The Designer’s Next Chapter
Design Milk reports that Ianniciello’s four-person team was moving that month to offices in a former pencil factory in Greenpoint. The source presents the move as a near-term step for the studio, but does not list its next project or provide a schedule for additional work at the Williamsburg building. No further construction or sales milestones are identified in the report.
Key Questions
What is the Williamsburg project?
It is a six-unit residential building on a narrow, 25-foot-wide site in Williamsburg, completed earlier this year, according to Design Milk.
What is distinctive about the duplex?
The fifth-floor duplex has 20-foot ceilings in its living area, a two-level layout, three bedrooms and materials including walnut, oak, blackened steel and Calacatta Viola marble.
How does the design refer to Williamsburg’s industrial past?
Designer Sara Ianniciello drew on nearby factories and workshops, using details such as divided-light steel windows and blackened metal alongside loft-like proportions.
Has the duplex sold?
Yes. Design Milk describes the 1,400-square-foot duplex as sold, but does not report its sale price, buyer or exact sale date.
What happened to the oak tree at the site?
The developer relocated an oak tree that had grown through the vacant house previously on the site, according to Design Milk. The report does not say where the tree was moved.
Source: rss
Fall Picks
fall essentials
As an affiliate, we earn on qualifying purchases.