TL;DR
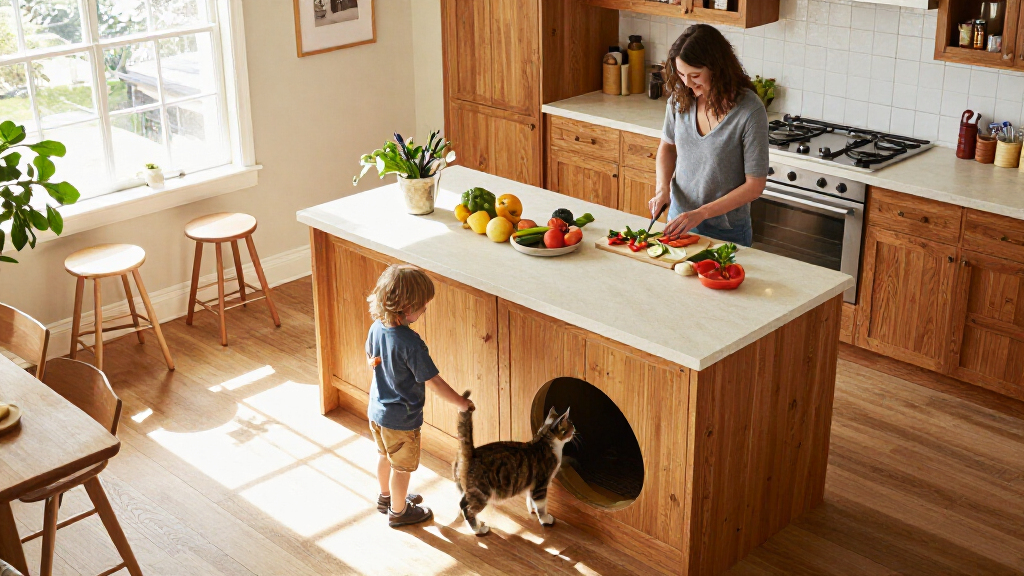
Architect Hanna Zminkowska redesigned Charlotte and Matt’s cramped kitchen within its existing footprint and a modest budget. The renovation added daylight, a split-level layout, more storage and a built-in cat flap, while helping the family use the kitchen and garden more closely.
Architect Hanna Zminkowska redesigned homeowners Charlotte and Matt’s cramped, dark kitchen within its existing footprint, creating a brighter family space with additional storage and a built-in cat flap. The project matters as a practical example of how the layout and use of adjacent rooms can change without enlarging a home’s extension.

Get furniture and decor delivered free with Prime
- Fast, free delivery on millions of items
- Prime Video, Amazon Music and more included
- Member-only deals all year
The family asked Zminkowska, a partner at Zminkowska De Boise Architects, to make the kitchen feel more open, bring in natural light and strengthen its connection to the garden. They also needed more storage and wanted a route for their cat. The source describes the project as having a modest budget, with the design focused on adapting the existing space rather than expanding it.
The previous rear extension had single-glazed doors and a plastic roof light, and was described as cold in winter and hot in summer. The old extension was removed, and a new opening was formed in the outrigger wall. An existing change in floor level informed a split-level plan: the island is set at seated table height on the dining side, while the kitchen worktops sit at standard standing height in the extension.
A wide aluminium-framed window and an elongated roof light bring daylight into the room. The muted palette combines plaster pinks, white and grey-green kitchen units, with birch plywood cabinetry and oiled engineered oak parquet adding warmer tones. The kitchen units came from DIY Kitchens. The source also describes lino flooring in the kitchen work area and white worktops on the counters and island.
A Brighter Kitchen Built for Family Life
Hanna Zminkowska redesigned Charlotte and Matt’s cramped kitchen within its existing footprint, adding daylight, storage and a built-in cat flap.
A layout shaped around the family
The existing change in floor level informed a split-level plan that supports different ways to gather and work.
A seated island
The island sits at table height on the dining side, giving the family a place to eat and play games.
Standing worktops
Kitchen worktops sit at standard standing height in the extension.
Room to settle in
A window seat, armchair, dining bench and cupboards serve different family activities.
Daylight and garden connection
A wide aluminium-framed window and elongated roof light bring natural light into the kitchen.
- White and grey-green units keep the palette muted.
- Birch plywood cabinetry and oak parquet add warmer tones.
- The design strengthens the connection to the garden.
- A rain chain directs water into a sunken, planted patio.
Storage makes the main room work
The family converted a darker reception room into a pantry and utility room, helping keep the open-plan kitchen easier to tidy.
The pantry has shelving for items of different sizes.
Built-in cupboards hold family items and board games.
Charlotte says the family eats together more often and has more space to host friends.
A renovation within the footprint
The team removed the old rear extension and formed a new opening in the outrigger wall rather than enlarging the home.
How the Layout Changes Family Life
The redesign is presented not just as a change in appearance, but as a shift in how the household uses its downstairs rooms. Charlotte said converting a darker reception room into a small pantry and utility room made the house work better for family life. Moving storage into that room helps keep the open-plan kitchen easier to tidy, while shelving in the pantry accommodates items of different sizes.
Family members use the kitchen for different activities: Charlotte uses a window seat, Matt favours an armchair, and the children use the island, dining bench and built-in cupboards for activities and storage. Charlotte said the family now eats together more often and keeps board games in the cupboards. She also said having more room makes it easier to host friends.
The improved garden connection extends the change beyond the kitchen itself. Charlotte said the family now spends more time moving between the house and garden. Architect Hanna Zminkowska also described a rain chain that directs water into a sunken, planted patio, adding an outdoor detail intended to be appreciated in wet weather.
Products Worth Considering

Hisense 40-Inch QD4SR Series Hi-QLED Full HD Smart Roku TV

TCL 55-Inch T7 Series 4K QLED Smart Google TV, 55T7

Roborock F25 GT Neo Wet/Dry Vacuum Mop, Cordless Vacuum Cleaner, 180° Flat
As an affiliate, we earn on qualifying purchases.
Working Within the Existing Footprint
Rather than increase the extension’s size, the design team focused on making better use of the existing footprint and the adjoining rooms. Zminkowska said the approach was to work with what was already there, keeping the project’s modest budget in view throughout the design process.
The layout was not settled immediately. According to Zminkowska, the architects considered alternative arrangements, including reversing the kitchen and dining areas. Charlotte and Matt took several weeks over the Christmas and New Year period to consider the options before agreeing on a plan. The source says they then trusted the architects with decisions about materials, fittings, lighting and furniture.
The cat’s route was one of the household’s practical requirements, rather than an afterthought. Charlotte called the built-in cat flap a fun detail. The source does not specify its exact position or describe how it connects to the rest of the house.
“One of the biggest changes for us as a family has actually been the storage.”
— Charlotte, homeowner
Project Costs and Performance Details
The supplied account does not give the project’s total cost, construction timeline or precise measurements, so the budget and extent of the work cannot be assessed in detail. It also provides no energy-use data or measured comparison of indoor temperatures before and after the renovation. Although the old extension was described as cold in winter and hot in summer, the source does not quantify whether the new design changed those conditions.
The article presents the homeowners’ and architect’s accounts of how the space works, but does not provide independent evaluation or detailed information about the cat flap’s design. It is also unclear whether the project included changes beyond those described, such as upgrades to insulation or heating.
No Further Project Milestone Listed
The source does not announce a future construction phase, planned expansion or follow-up assessment. It describes the renovation as completed and focuses on how the family uses the space now. Any further information about final costs, energy performance or the construction schedule would need to come from the homeowners, architect or project records.
Key Questions
Did the renovation enlarge the kitchen?
No. According to the source, the team worked within the existing footprint, removing the old rear extension and forming a new opening in the outrigger wall rather than extending the home’s area.
How did the design add more storage?
The family converted a darker reception room into a small pantry and utility room. The pantry includes curved shelving and storage spaces in different sizes, while built-in kitchen cupboards also hold family items and games.
What is the cat feature?
The homeowners asked for a cat tunnel and flap as part of the brief. Charlotte later referred to the built-in cat flap as a fun detail, though the source does not describe its exact configuration.
What makes the kitchen brighter?
A wide aluminium-framed window and an elongated roof light bring in natural light. The design also uses white worktops and muted colours, including white and grey-green units, to keep the room feeling light.
How did the renovation affect family life?
Charlotte said the household now eats together more often, finds the main room easier to keep tidy and has more space to host friends. She also described the garden as feeling more connected to the house.
Source: idealhome.co.uk