
TL;DR

Get furniture and decor delivered free with Prime
- Fast, free delivery on millions of items
- Prime Video, Amazon Music and more included
- Member-only deals all year
Michaelis Boyd partner Christina Gregoriou advises homeowners and designers to address awkward spaces early in a project rather than leaving them until the end. She describes how the firm turned a structural column and a cramped niche at Miiro Paris into the setting for a custom love seat, and how choosing a statement bathtub helped guide a bathroom design.
Christina Gregoriou, a partner at London design practice Michaelis Boyd, says homeowners and designers should address awkward corners, corridors and structural features at the start of a project, rather than leaving them until the end. In an interview with Livingetc, she described how the firm used a structural column discovered during the renovation of Miiro Paris to shape a custom love seat in a cramped niche, turning a difficult part of the hotel layout into a focal point.
Gregoriou’s advice is to identify spaces that are difficult to use or design from the outset. She cited unused corners, narrow corridors, awkward nooks and structural columns as examples. If these areas are postponed while the rest of a project is developed, she said, they can remain visually disconnected and look like afterthoughts. Her alternative is to give them primary consideration from day one and explore whether their limitations can inform the design.
At Miiro Paris, the Michaelis Boyd team was renovating a hotel that joins two heritage Haussmann-era buildings with entrances on different streets. Gregoriou said the secondary entrance had been treated as the less appealing side: it was dark and narrow, with limited natural light, and had been used for back-of-house functions, offices and windowless meeting rooms. The team rethought that area as a moody, intimate speakeasy.
During the strip-out, the designers found a structural column that created a small pocket with no obvious practical use. Rather than try to hide it, they fitted a custom love seat into the niche. Gregoriou described the result as a memorable feature of the space. The interview also discusses the team’s bathroom design for WOW!house with House of Rohl, where, she said, a grand round bathtub was selected as the room’s central feature. The source does not provide further project specifications or a full account of that design.
Making Difficult Spaces Design Priorities
The advice is relevant to home renovations because inconvenient spaces can affect how a layout works and feels, even when they occupy little floor area. Gregoriou’s approach is not simply to decorate an awkward corner after other decisions are settled. It is to consider early whether a structural or spatial constraint can guide the room’s use, circulation or focal point.
The Miiro Paris example shows one way that idea can be applied: a column was not removed or disguised in the account, but incorporated into a seating niche. For homeowners, that does not mean every awkward feature will become a showpiece or that structural changes are straightforward. It does suggest that discussing difficult areas early with the design team may help prevent them from becoming leftover spaces once the main layout is fixed.
Products Worth Considering

Roborock Qrevo CurvX Robot Vacuum and Mop

eufy E25 Robot Vacuum and Mop Combo with HydroJet Roller Mop

Levoit Core 400S-P Smart Air Purifier for Large Rooms
As an affiliate, we earn on qualifying purchases.
From Hotel Renovation to Home Design
Michaelis Boyd is a London architecture and design practice founded in Notting Hill in 1995 by architects Tim Boyd and Alex Michaelis. As Livingetc describes it, the firm works across hospitality, residential and commercial projects. The feature uses its hotel and interior work to offer ideas that may also apply at a smaller scale in private homes.
Gregoriou’s examples concern different kinds of design challenges. At Miiro Paris, an unexpected structural element affected a tight hotel floor plan. In the WOW!house bathroom project, she described the room as primarily functional and said the team chose a statement bathtub as its protagonist. Together, the examples illustrate her broader point: decide what a difficult space could become before treating it as a problem to conceal.
Project Details Still Limited
The source is a design interview, not a technical account of either renovation. It does not give the dimensions, costs, construction timeline or full floor plans for the Miiro Paris work, nor does it identify the specific structural requirements that shaped the column solution. It also does not say whether the hotel’s secondary entrance or speakeasy has since changed use.
The supplied material ends partway through Gregoriou’s response about the WOW!house bathroom. It confirms her statement about choosing a round bathtub as the protagonist but does not include the remainder of her advice or additional details about the finished room. The feature offers design guidance and project examples, not evidence that the same approach will suit every home or renovation.
Apply the Advice During Planning
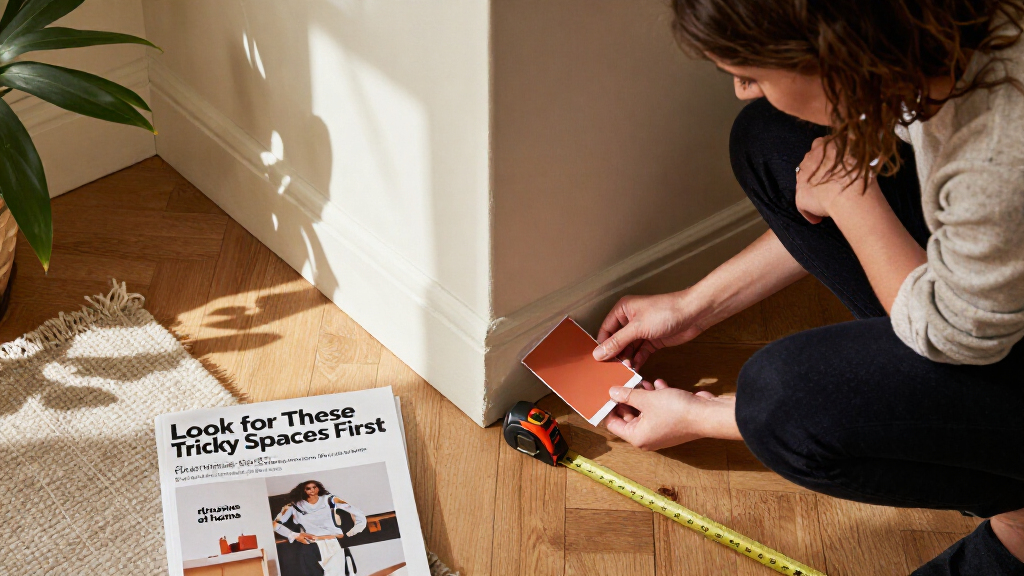
Gregoriou’s practical next step for a homeowner or designer is to identify difficult areas before the main layout and finishes are settled. That means recording where circulation narrows, where a corner has no clear purpose and where a column or other fixed element limits the plan, then discussing possible uses with the project team.
The Livingetc interview does not announce a new project, deadline or follow-up from Michaelis Boyd. It is not clear whether the firm plans to publish more details about the Miiro Paris or WOW!house designs. For now, the development is the advice itself: make constraints part of early design discussions and assess the finished result against the needs of the space.
Key Questions
What is Christina Gregoriou’s main advice?
Address awkward spaces early, Gregoriou says, rather than leaving them until the rest of a project is complete. Consider whether a difficult feature can help shape the layout or become a focal point.
How did Michaelis Boyd use the column at Miiro Paris?
During the hotel renovation, the team found a structural column that left a small, awkward niche. Gregoriou said the designers fitted a custom love seat into the pocket instead of fighting the constraint.
What was the secondary entrance at Miiro Paris used for?
Gregoriou said it had been treated as the less appealing entrance because it was dark, narrow and lacked natural light. The area had been assigned to back-of-house operations, offices and windowless meeting rooms before the team rethought its use.
What design choice guided the WOW!house bathroom?
Gregoriou said the team selected a grand round bathtub as the room’s central feature. The source material does not include the full account of the bathroom design.
Does the interview offer technical renovation instructions?
No. It provides design advice and project examples, but not engineering specifications, costs or construction guidance. Structural changes should be assessed by qualified professionals for the specific building.
Source: livingetc.com