
TL;DR

Get furniture and decor delivered free with Prime
- Fast, free delivery on millions of items
- Prime Video, Amazon Music and more included
- Member-only deals all year
Pam and Peter renovated the awkward-shaped bathroom in their Grade II-listed Guildford home for a reported £14,000, working with design studio BK Eleven. The new layout fits an offset freestanding bath, a curved basin unit and a sliding shower door, while patterned tiles and brass details give the room a boutique-hotel feel, according to Pam.
Pam and Peter have renovated the bathroom in their Grade II-listed home in Guildford, Surrey, spending a reported £14,000 to address its awkward shape and dated fittings. Designed and carried out with BK Eleven, the redesign uses an offset freestanding bath, a curved basin unit and a sliding shower door to make better use of the available floor space.
Before the work, the bathroom had wood-clad walls, a double basin and a shower over the bath. Pam told Ideal Home that the room felt cramped and outdated, with poor lighting and heating and a deteriorated vinyl floor. She said the couple wanted a freestanding bath, feature lighting, storage and patterned tiles, while keeping the room in keeping with the character of the house.
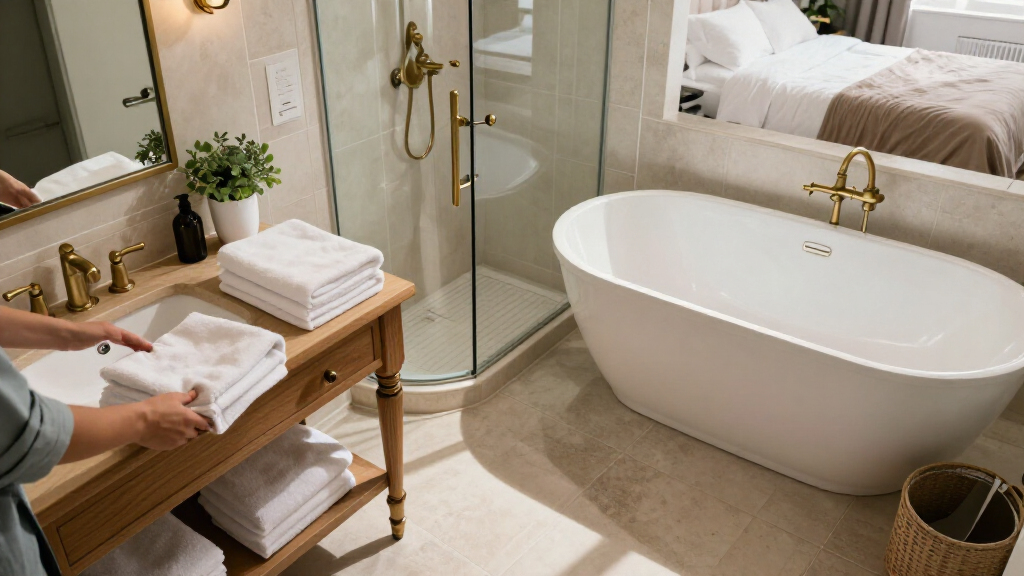
The unusual footprint shaped the fixture choices. The bath is slightly offset into a corner, rather than positioned centrally, while a bench occupies an otherwise underused area and doubles as storage. A curved basin unit softens a narrow pinch point, according to Pam, and the sliding shower door avoids swinging into the walkway. A recessed shower shelf provides toiletries storage and carries the patterned tile treatment into the shower.
The finishes combine patterned tiles, a subdued pink wall colour and brass fittings. Pam said the brass taps relate to fittings and ornaments elsewhere in the period property. The report identifies the bath as stone and says a built-in bath would not have worked with the room’s shape. Ideal Home’s account gives the project’s total cost as £14,000, but does not itemise the budget.
How the Layout Reclaims Floor Space
The project shows how fixture placement can respond to a room’s specific constraints rather than forcing a standard bathroom arrangement into an irregular footprint. Here, an offset bath and curved vanity leave a more usable route through the room, while the sliding shower door avoids taking up space in the walkway.
That approach matters to homeowners weighing a renovation in a small or unusually shaped room: the most useful change may be the layout, not simply replacing old fittings with new ones in the same positions. The bench and recessed shelf also make use of areas that might otherwise be wasted, while deep vanity drawers provide concealed storage. The owners describe the result as boutique-hotel-like, but that is their assessment rather than an independently measured outcome.
freestanding bathtub for small bathrooms
As an affiliate, we earn on qualifying purchases.
As an affiliate, we earn on qualifying purchases.
A Period Home Sets Design Limits
Pam told Ideal Home that the house has history, personality and quirks, and that new work needed to feel as though it belonged there. The bathroom design therefore combined contemporary pieces with materials and colours intended to connect it to the rest of the property, including brass fittings and a softer pink tone against a monochrome scheme.
The couple hired BK Eleven for design and renovation. Pam said the studio coordinated trades and product ordering and delivery, and that the process felt organised. The source report identifies the property as Grade II-listed, but provides no details about permissions or any heritage-related requirements. It also does not give a construction timeline or a breakdown of the £14,000 cost.
“The bath is slightly offset so it fits neatly into a corner, which made much better use of the available space.”
— Pam, the homeowner, speaking to Ideal Home
Project Costs and Permissions Unreported
The source gives a total cost of £14,000, but does not say when the renovation took place, how long it lasted or what the budget covered. It also does not provide a cost breakdown for the bath, tiling, plumbing, lighting or labour, so the figure cannot be compared directly with other projects.
Although the home is described as Grade II-listed, the report does not state whether the bathroom work required consent or what checks were made. The design details and outcomes are presented through the homeowner’s account and the magazine report; no independent assessment of the room’s performance, durability or resale impact is provided.
No Further Work Announced
The report describes the bathroom as completed and does not announce additional work or a follow-up milestone. Pam’s account indicates that BK Eleven handled the project through completion, but the source does not provide a date for the renovation or say whether the couple plans further changes to the home.
For readers considering a similar redesign, the concrete next step would be to assess the room’s measurements and circulation before choosing fixtures, then confirm costs and any requirements that apply to their property. The source does not offer a universal cost estimate: its £14,000 figure relates to this specific project.
Key Questions
How much did the bathroom renovation cost?
Ideal Home reports a total cost of £14,000. It does not provide an itemised breakdown or specify what expenses were included.
What changed to make the awkward room more usable?
The bath was positioned slightly off-centre in a corner, the basin unit was given a curved profile, and the shower uses a sliding door rather than a hinged one that would open into the walkway. A bench also adds storage in an underused area.
Who designed and completed the renovation?
Pam said BK Eleven worked with the couple on the design and renovation, coordinating trades and product ordering and delivery.
What materials and finishes feature in the new bathroom?
The design includes a freestanding stone bath, patterned tiles, brass fittings, fluted-glass wall lights and a subdued pink wall colour. The report says these choices were intended to balance character with a calm palette.
When was the renovation completed?
The source report does not specify the project date or how long the work took. It presents the bathroom as completed but gives no further timeline.
Source: rss
Halloween Picks
halloween
As an affiliate, we earn on qualifying purchases.